
Address
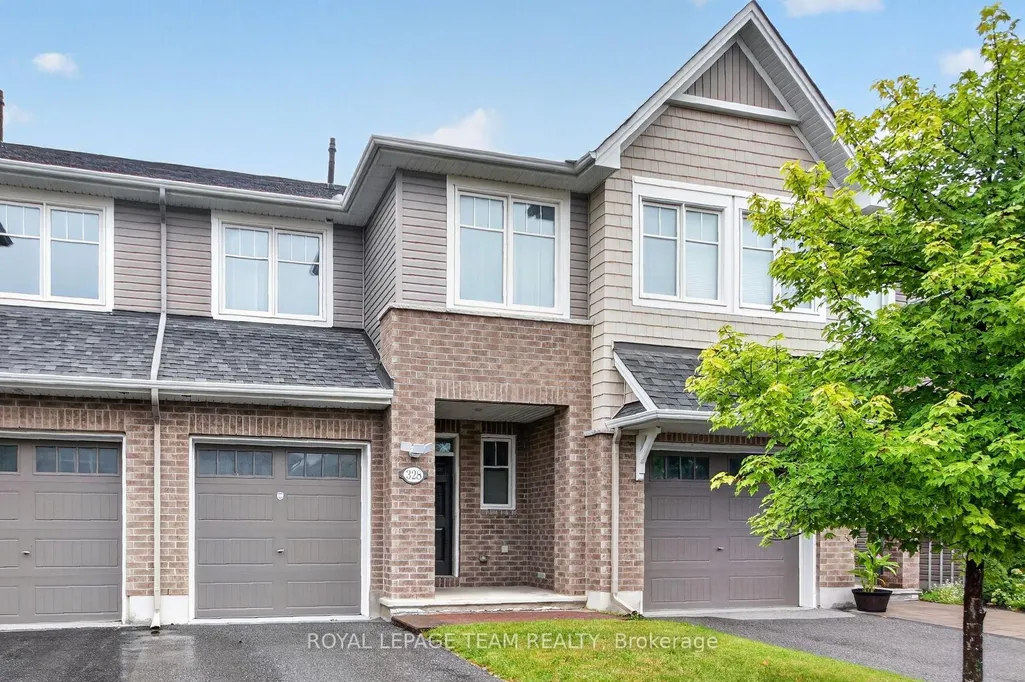
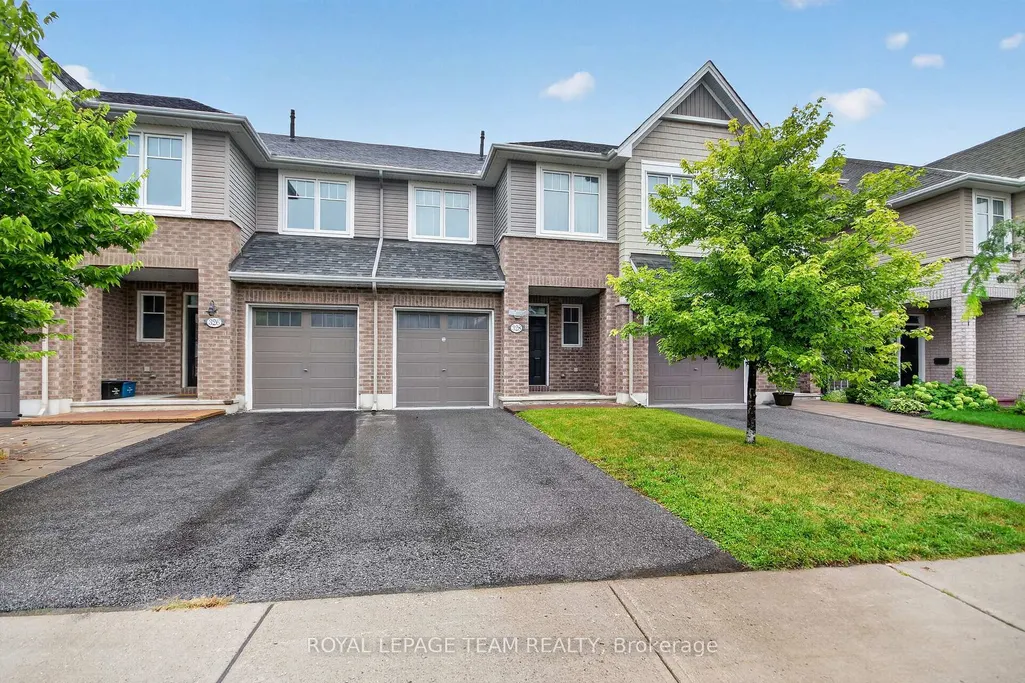
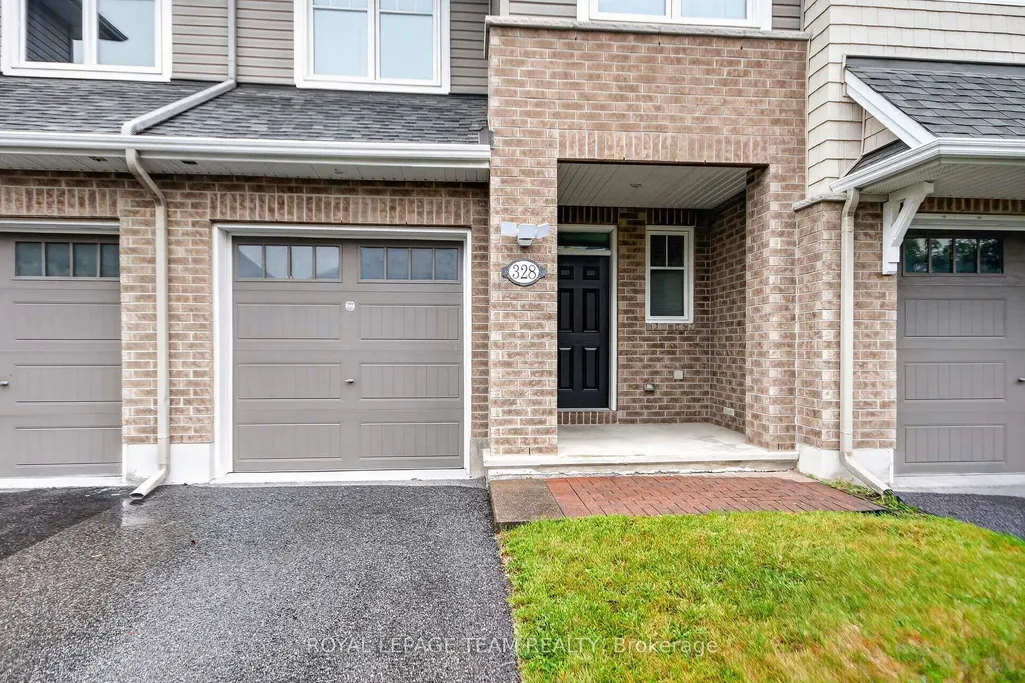
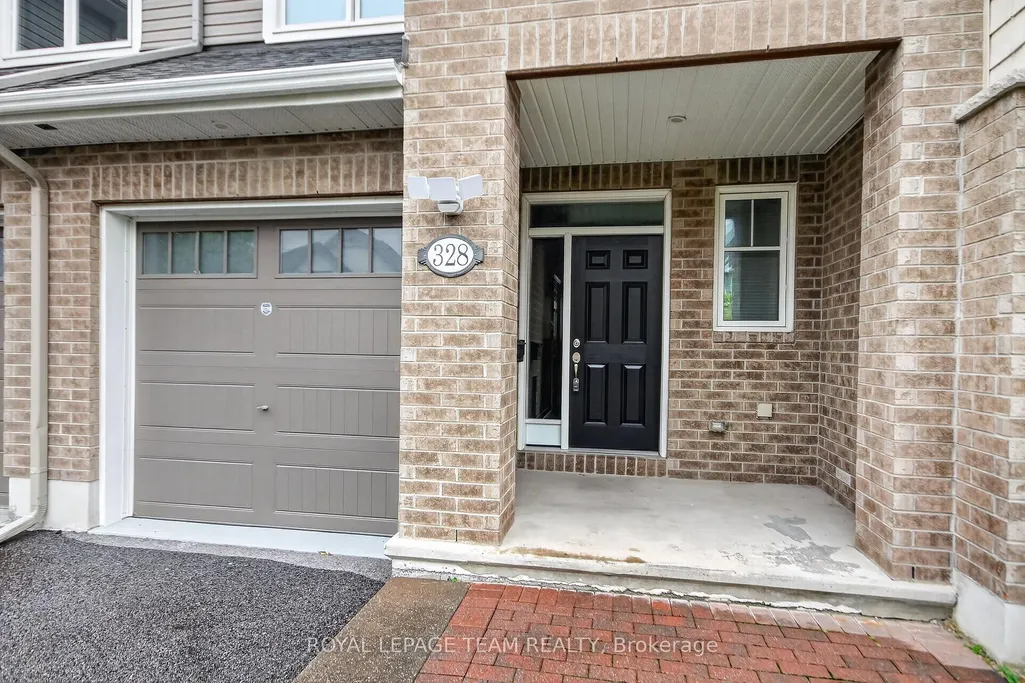
328 Warmstone Drive, Stittsville - Munster - Richmond, ON
Price
$ 640,000
Property Attributes
- ID#X13770672
- TypeTownhouse
- Listing Status New
- CityStittsville - Munster - Richmond
- Area8211 - Stittsville
- NeighbourhoodStittsville
- Postal CodeK2S 0W3
- Style2-Storey
- Taxes$ 4338
- Price$ 640,000
- Bedrooms3
- Full Bathrooms3
- Half Bathrooms0
- Sqr Footage1500
Data Source:
CANADA - Ottawa Real Estate Board (OREB)(VOW ONLY) - 659 - CAN
Property Description
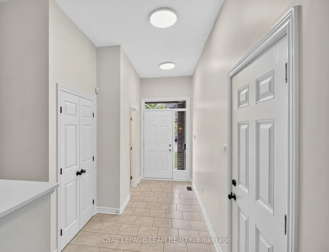
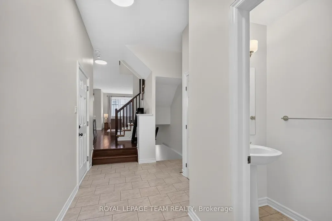
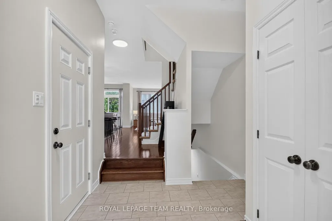
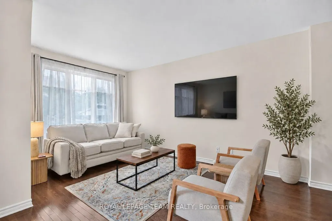
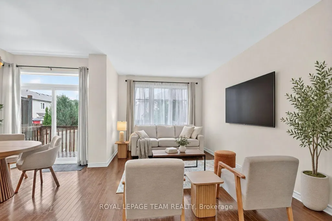
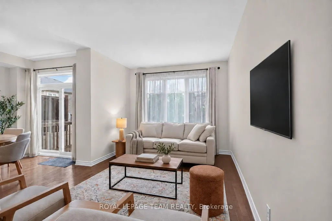
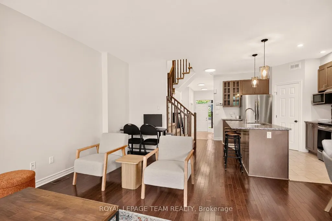
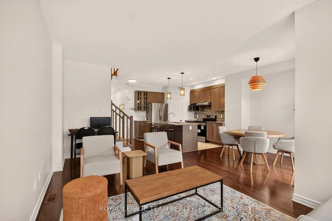
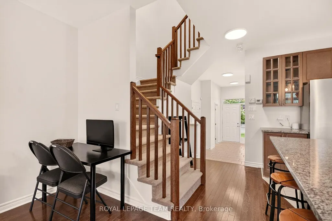
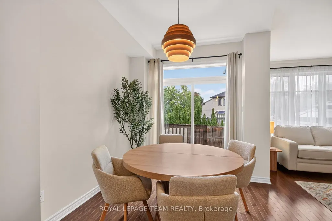
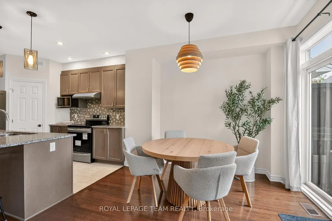
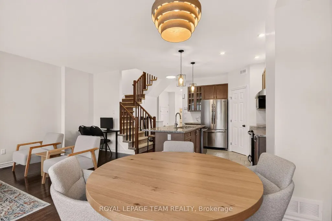
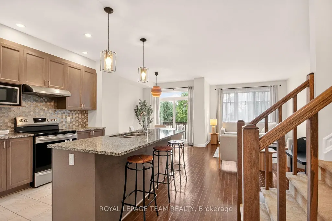
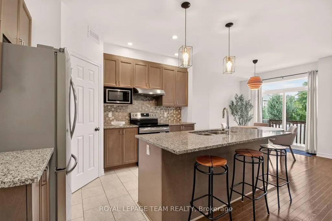
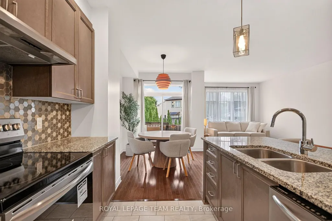
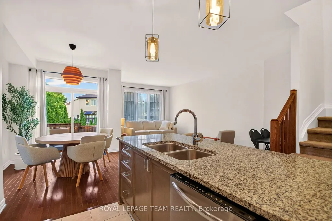
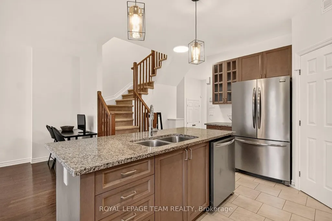
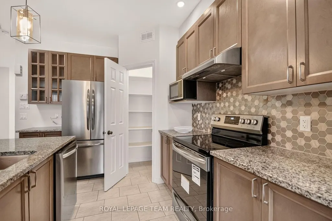
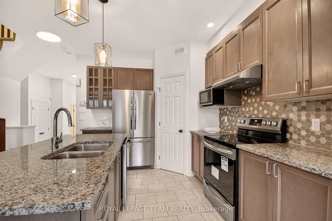
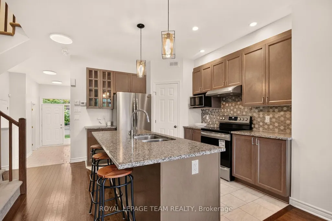
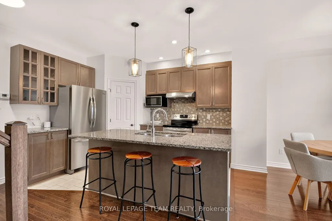
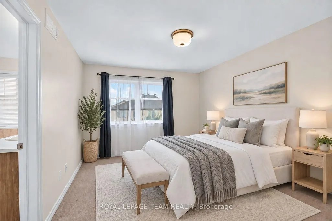
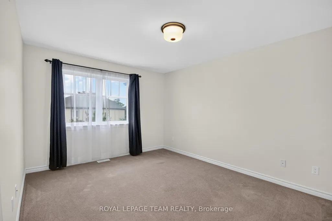
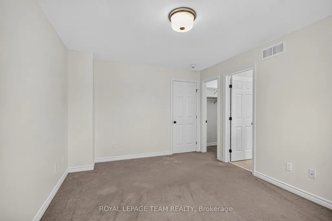
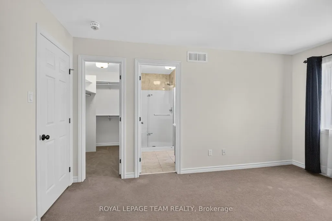
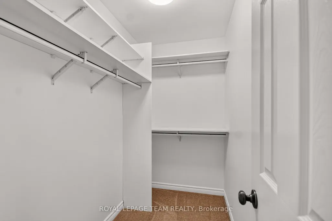
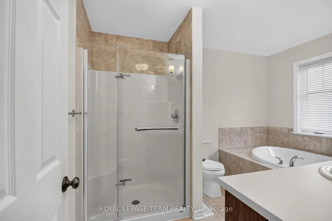
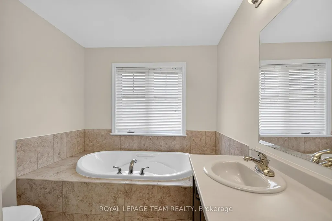
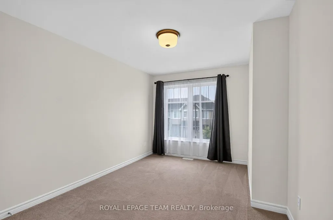
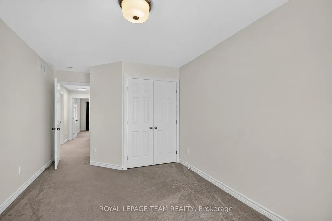
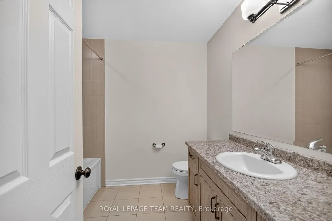
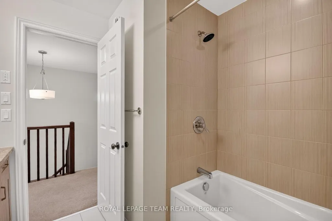
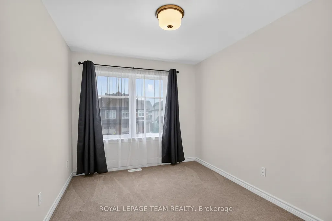
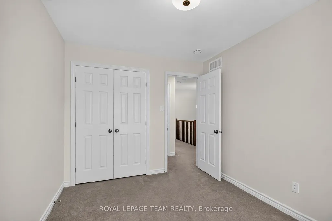
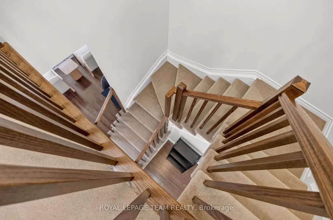
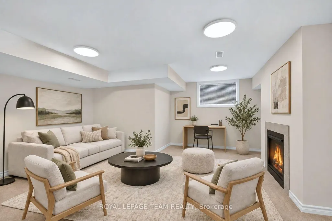
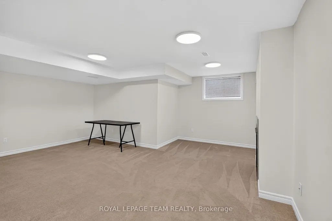
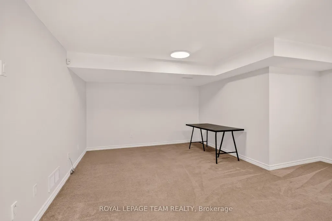
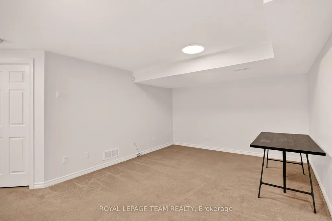
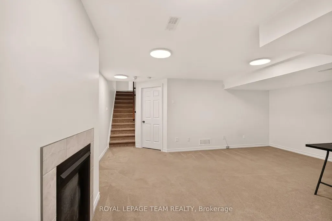
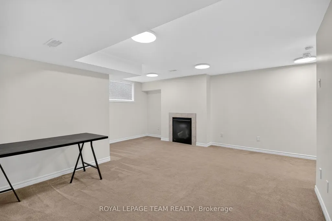
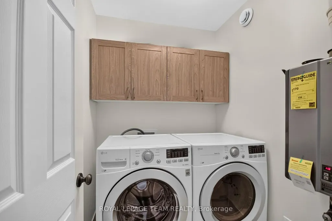
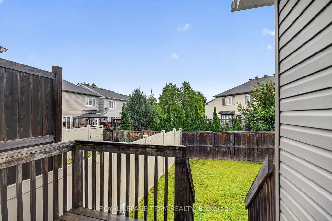
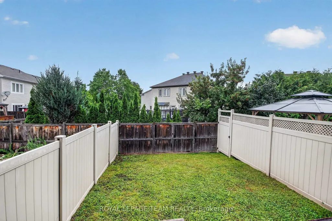
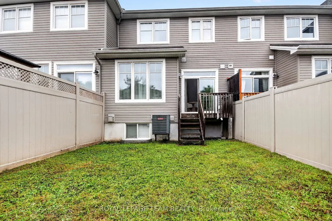
328 Warmstone Drive. The Eton model by Tamarack Homes. Upscale Townhome. Hardwood and tile through the main level with 9 foot flat ceilings (no stipple). Open concept main level with an upgraded kitchen, granite counter tops, island with a breakfast bar and a walk-in pantry. Primary bedroom offers a walk-in closet and luxury ensuite with a soaker tub and separate shower. Convenient 2nd floor laundry room with on demand hot water heater (owned). Builder finished family room with a gas fireplace and a large rear window. Curtains and shears have been professionally installed. Stainless steel appliances in the kitchen. Central air. Fenced rear yard with a BBQ deck facing east for morning sun. Immediate possession available. Some photos have been virtually enhanced.
| Price History | |
|---|---|
| 9/11/2026 | Listed $640,000 |
General Features
| Sewer | Sewer |
|---|---|
| Cooling | Central Air |
| Roof | Asphalt Shingle |
| Architectural Style | 2-Storey |
| Pool Features | None |
| Construction Materials | Brick,Other |
| Heater Type | Forced Air |
| Parking Spaces | 1 |
| Property Subtype | Att/Row/Townhouse |
| Tax Year | 2026 |
| Lot Depth | 101.15 |
| PropertyFeatures | Public Transit |
| County | Ottawa |
| New Construction | No |
| Property Type | Residential Freehold |
| Attached Garage | No |
| Facing Direction | South |
| Garage Y/N | Yes |
| Total Rooms | 11 |
| Status | New |
| Directions | Hazeldean Road to Huntmar to Left on Maple Grove Road to Left on Warmstone Drive. |
| City | Stittsville - Munster - Richmond |
| Senior Community Y/N | No |
| Lot Size Units | Feet |
| Property Attached Y/N | No |
| Tax Annual Amount | 4338.0 |
| Virtual Tour | https://www.myvisuallistings.com/vtnb/365846 |
| Standard Status | Active |
| Occupancy Type | Owner |
| Virtual Tour | https://www.myvisuallistings.com/vt/365846 |
| Legal Description | PART OF BLOCK 155 ON PLAN 4M1549,PART 4 ON PLAN 4R29457 |
Interior Features
| Interior Amenities | Air Exchanger,On Demand Water Heater |
|---|---|
| Basement | Full,Finished |
| Fireplace Features | Natural Gas |
| Heat Source | Gas |
| Basement (Y/N) | No |
| Air Conditioning Y/N | No |
| Heating Y/N | No |
| Fireplace Y/N | Yes |
| Total Bedrooms | 3 |
| Elevator? | No |
| Total Baths | 3 |
| Bedrooms | 3+0 |
| Living Area Range | 1500-2000 |
Exterior Features
| Parking Features | Inside Entry |
|---|---|
| Total Parking | 2.0 |
| Garage Type | Attached |
| Foundation Details | Poured Concrete |
| Spa | No |
| Frontage Length | 6.11 |
| Waterfront Y/N | No |
| Covered Spaces | 1.0 |
Amenities
- Foreclosure
- Views
- Short Sale
- New Construction
- Adult 55+
- Lease To Own
- No Strata Fees
- Furnished
- Pets
- Primary On Main
- Air Conditioning
- Seller Finance
- Green
- Fixer Upper
- Horse
- Golf
- Fireplace
- Deck
- Garage
- Basement
- Pool
Property vs Townhouse Average in K2S 0W3
Price
Taxes
Visits
In The Neighbourhood
Just Listed
Stittsville - Munster - Richmond
$ 639,000
- Type
- Townhouse
- Size
- 1,500 SqFt
- Rooms
- 3 Beds + 3 Baths
Just Listed
Stittsville - Munster - Richmond
$ 619,900
- Type
- Townhouse
- Size
- 1,500 SqFt
- Rooms
- 3 Beds + 4 Baths
Just Listed
Stittsville - Munster - Richmond
$ 619,900
- Type
- Townhouse
- Size
- 1,100 SqFt
- Rooms
- 3 Beds + 2 Baths
Just Listed
Stittsville - Munster - Richmond
$ 559,900
- Type
- Townhouse
- Size
- 1,100 SqFt
- Rooms
- 3 Beds + 3 Baths
Just Listed
Stittsville - Munster - Richmond
$ 549,900
- Type
- Townhouse
- Size
- 1,500 SqFt
- Rooms
- 2 Beds + 3 Baths
Just Listed
Stittsville - Munster - Richmond
$ 759,900
- Type
- Townhouse
- Size
- 1,500 SqFt
- Rooms
- 3 Beds + 4 Baths
Just Listed
Stittsville - Munster - Richmond
$ 635,000
- Type
- Townhouse
- Size
- 1,500 SqFt
- Rooms
- 3 Beds + 3 Baths
Just Listed
Stittsville - Munster - Richmond
$ 649,900
- Type
- Townhouse
- Size
- 1,500 SqFt
- Rooms
- 3 Beds + 3 Baths
Just Listed
Stittsville - Munster - Richmond
$ 579,900
- Type
- Townhouse
- Size
- 1,100 SqFt
- Rooms
- 3 Beds + 2 Baths

 All information deemed reliable but not guaranteed. All properties are subject to prior sale, change or withdrawal. Neither listing broker(s) or information provider(s) shall be responsible for any typographical errors, misinformation, misprints and shall be held totally harmless. Listing(s) information is provided for consumer's personal, non-commercial use and may not be used for any purpose other than to identify prospective properties consumers may be interested in purchasing. The data relating