

Address
7414 Dawn Tara Drive, Greely - Metcalfe - Osgoode - Vernon and Area, ON
Price
$ 849,900
Property Attributes
- ID#X13693324
- TypeSingle Family
- Listing Status Sold Conditional
- CityGreely - Metcalfe - Osgoode - Vernon and Area
- Area1605 - Osgoode Twp North of Reg Rd 6
- NeighbourhoodOsgoode Twp North of Reg Rd 6
- Postal CodeK4P 1P4
- StyleBungalow
- Taxes$ 5036
- Price$ 849,900
- Bedrooms4
- Full Bathrooms2
- Half Bathrooms0
- Sqr Footage1500
Data Source:
CANADA - Ottawa Real Estate Board (OREB)(VOW ONLY) - 659 - CAN
Property Description
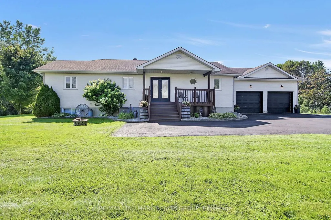
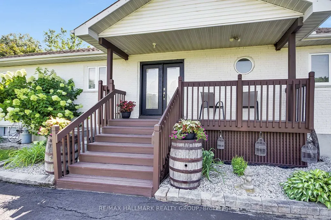
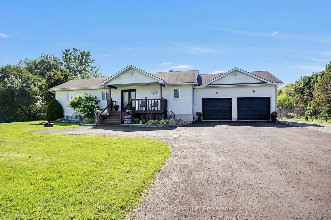
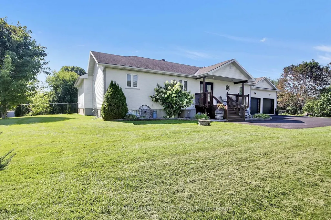
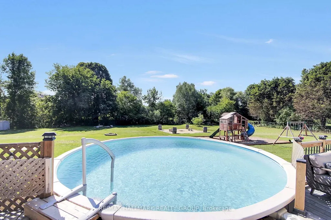
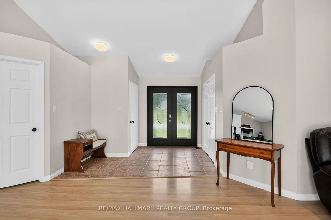
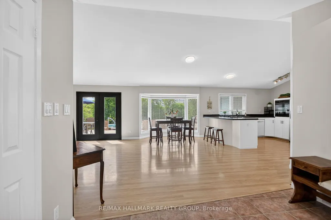
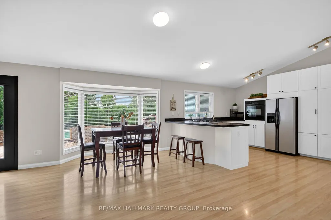
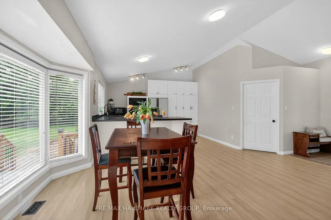
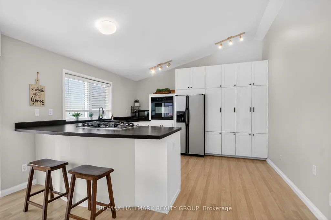
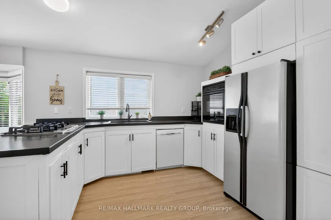
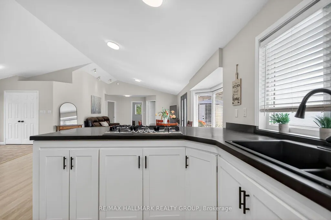
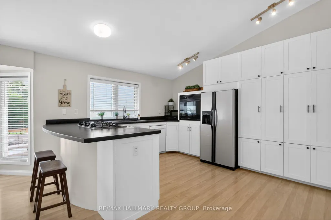
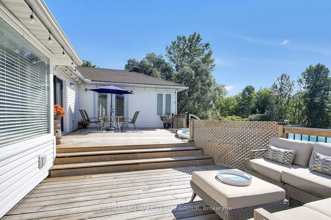
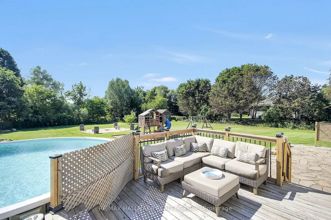
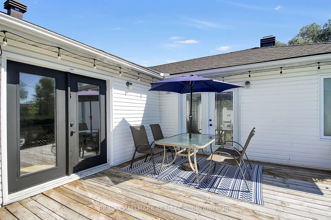
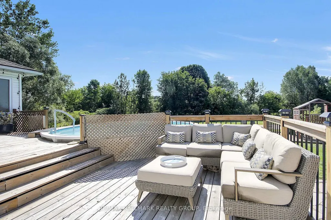
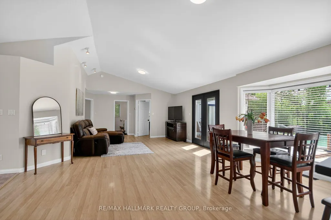
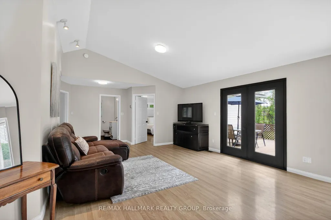
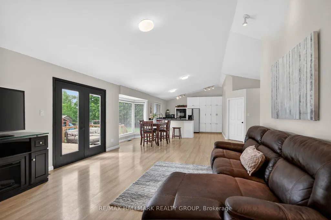
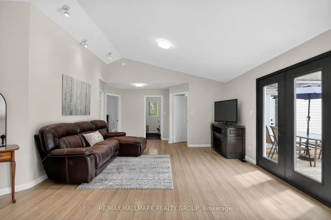
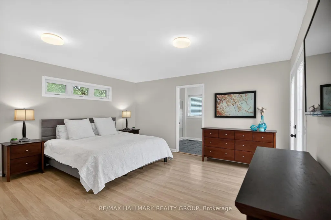
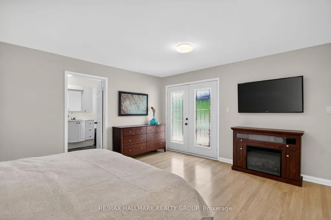
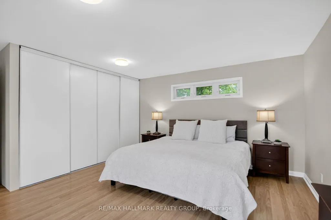
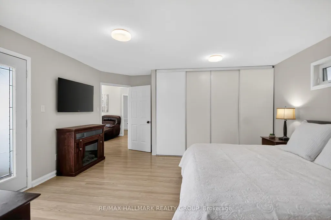
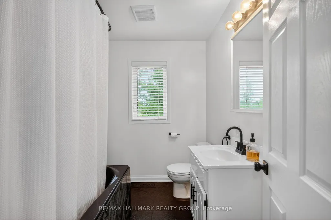
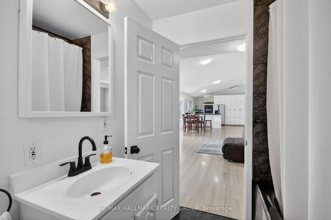
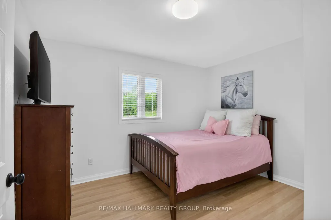
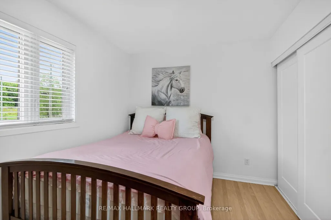
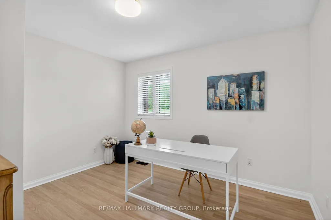
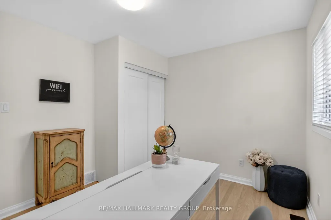
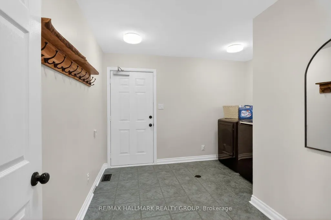
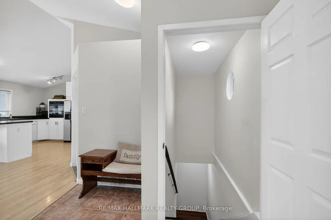
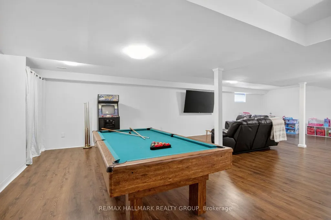
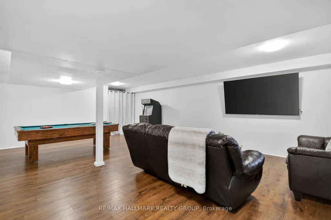
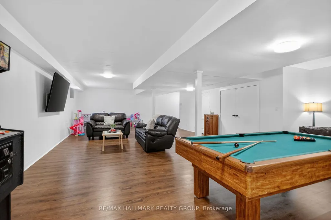
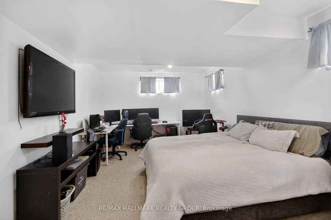
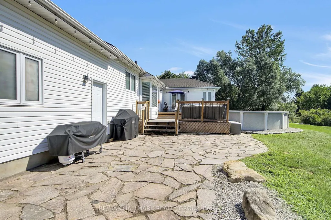
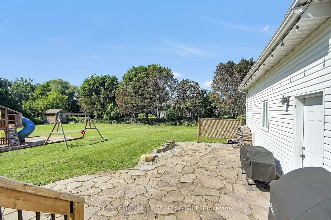
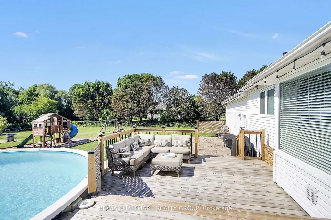
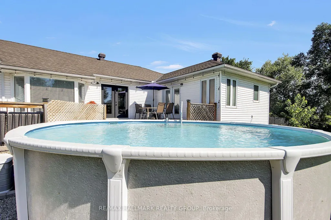
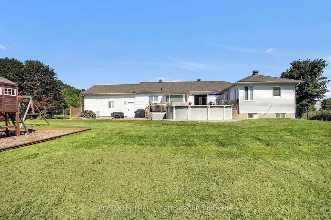
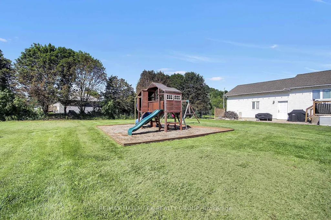
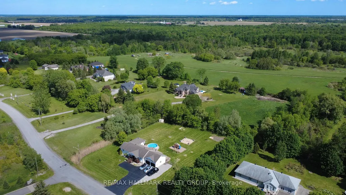
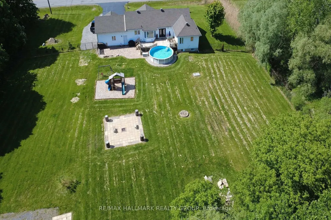
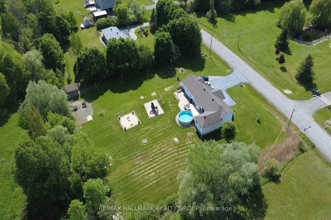
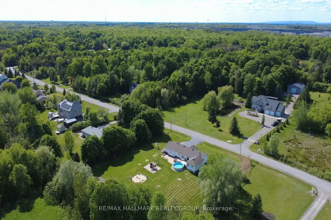
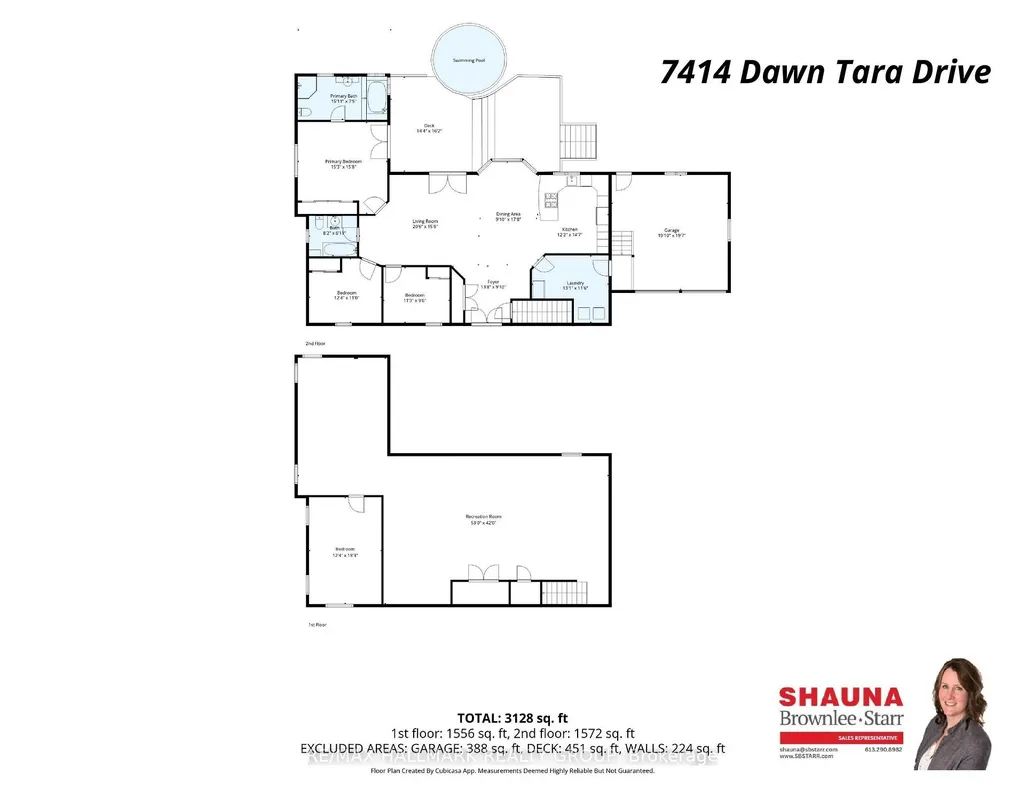
Welcome to Moores Estates in Greely! Set on a private 2-acre lot, this beautifully maintained bungalow offers approximately 3,200 sq. ft. of total finished living space, including the finished lower level. The bright main floor features 3 bedrooms, a full bathroom, and a spacious, functional layout. The finished lower level adds a large recreation room, 4th bedroom, full bathroom, and ample storage-ideal for teens, guests, a home office, or extended family.Enjoy approximately 1 acre of fully fenced backyard and additional acre ready for your own use, complete with a large two-tier deck, above-ground pool, and interlock fire pit-perfect for entertaining and enjoying summer days.Numerous updates include fresh paint, EcoFlo septic filter, sump pump, light fixtures and dishwasher (2026); water softener (2024); deck and fire pit (2022); A/C, washer & dryer and kitchen appliances (2020); roof shingles (2018).Enjoy peaceful country living with Ottawa's amenities just minutes away. Space, privacy, flexibility, and room to grow-all on 2 private acres in Greely!
| Price History | |
|---|---|
| 8/19/2026 | Listed $899,900 |
| 9/2/2026 | 4$869,900 |
| 9/7/2026 | 3$849,900 |
General Features
| Sewer | Septic |
|---|---|
| Cooling | Central Air |
| Roof | Asphalt Shingle |
| Architectural Style | Bungalow |
| Pool Features | Above Ground |
| Construction Materials | Brick,Other |
| View | Forest,Panoramic,Trees/Woods,Garden,Pool |
| Heater Type | Forced Air |
| Parking Spaces | 6 |
| Property Subtype | Detached |
| Tax Year | 2026 |
| Lot Depth | 539.17 |
| PropertyFeatures | Wooded/Treed,Fenced Yard |
| County | Ottawa |
| New Construction | No |
| Property Type | Residential Freehold |
| Attached Garage | No |
| Facing Direction | South |
| Garage Y/N | Yes |
| Status | Sold Conditional |
| Directions | Mitch Owens Rd. to Sale Barn Rd.,Left on Dawn Tara Drive #7414 |
| City | Greely - Metcalfe - Osgoode - Vernon and Area |
| Senior Community Y/N | No |
| Lot Size Units | Feet |
| Property Attached Y/N | No |
| Tax Annual Amount | 5036.44 |
| Virtual Tour | https://www.myvisuallistings.com/vt |
| Standard Status | Active Under Contract |
| Occupancy Type | Owner |
| Legal Description | LOT 15,PLAN 4M984,OSGOODE. SUBJECT TO AN EASEMENT IN FAVOUR OF THE CORPORATION OF THE TOWNSHIP OF OSGOODE OVER PART 13 PLAN 4R13262 AS IN LT1082110 |
Interior Features
| Interior Amenities | Air Exchanger,Auto Garage Door Remote,Water Softener,Water Treatment,Primary Bedroom - Main Floor |
|---|---|
| Basement | Full,Finished |
| Fireplace Features | Electric,Rec Room |
| Heat Source | Gas |
| Basement (Y/N) | No |
| Air Conditioning Y/N | No |
| Heating Y/N | No |
| Fireplace Y/N | Yes |
| Total Bedrooms | 4 |
| Elevator? | No |
| Total Baths | 2 |
| Bedrooms | 3+1 |
| Living Area Range | 1500-2000 |
Exterior Features
| Parking Features | Inside Entry,Private |
|---|---|
| Total Parking | 8.0 |
| Garage Type | Attached |
| Foundation Details | Concrete |
| Spa | No |
| Lot Size Source | MPAC |
| Waterfront Y/N | No |
| Covered Spaces | 2.0 |
Amenities
- Foreclosure
- Views
- Short Sale
- New Construction
- Adult 55+
- Lease To Own
- No Strata Fees
- Furnished
- Primary On Main
- Air Conditioning
- Seller Finance
- Green
- Fixer Upper
- Horse
- Golf
- Fireplace
- Deck
- Garage
- Basement
- Pool
Property vs Single Family Average in K4P 1P4
Price
Taxes
Visits
In The Neighbourhood
Just Listed
Greely - Metcalfe - Osgoode - Vernon and Area
$ 1,100,000
- Type
- Single Family
- Size
- 2,000 SqFt
- Rooms
- 5 Beds + 3 Baths
Just Listed
Greely - Metcalfe - Osgoode - Vernon and Area
$ 1,050,000
- Type
- Single Family
- Size
- 1,100 SqFt
- Rooms
- 4 Beds + 2 Baths
Greely - Metcalfe - Osgoode - Vernon and Area
$ 1,049,000
- Type
- Single Family
- Size
- 1,500 SqFt
- Rooms
- 4 Beds + 3 Baths
Greely - Metcalfe - Osgoode - Vernon and Area
$ 1,125,000
- Type
- Single Family
- Size
- 700 SqFt
- Rooms
- 3 Beds + 2 Baths
Greely - Metcalfe - Osgoode - Vernon and Area
$ 1,100,000
- Type
- Single Family
- Size
- 1,100 SqFt
- Rooms
- 5 Beds + 3 Baths
Greely - Metcalfe - Osgoode - Vernon and Area
$ 1,399,999
- Type
- Single Family
- Size
- 2,500 SqFt
- Rooms
- 4 Beds + 4 Baths

 All information deemed reliable but not guaranteed. All properties are subject to prior sale, change or withdrawal. Neither listing broker(s) or information provider(s) shall be responsible for any typographical errors, misinformation, misprints and shall be held totally harmless. Listing(s) information is provided for consumer's personal, non-commercial use and may not be used for any purpose other than to identify prospective properties consumers may be interested in purchasing. The data relating