


Address
36 Elizabeth Drive, South Dundas, ON
Price
$ 1,350,000
Property Attributes
- ID#X12746760
- TypeSingle Family
- Listing Status Price Change
- CitySouth Dundas
- Area702 - Iroquois
- NeighbourhoodIroquois
- Postal CodeK0E 1K0
- StyleBungalow
- Taxes$ 6200
- Price$ 1,350,000
- Bedrooms3
- Full Bathrooms4
- Half Bathrooms0
- Sqr Footage2500
Data Source:
CANADA - Ottawa Real Estate Board (OREB)(VOW ONLY) - 659 - CAN
Property Description
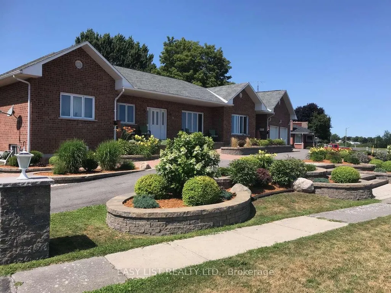
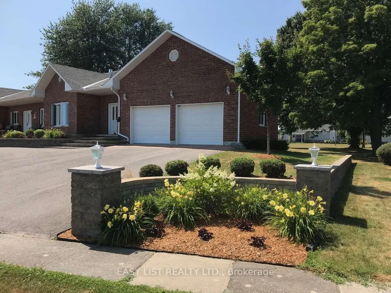
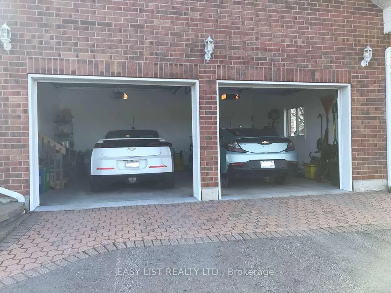
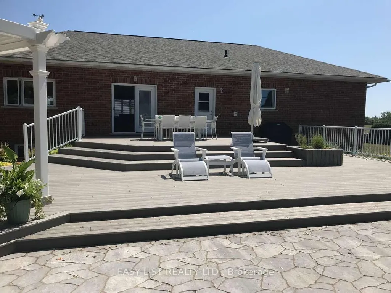
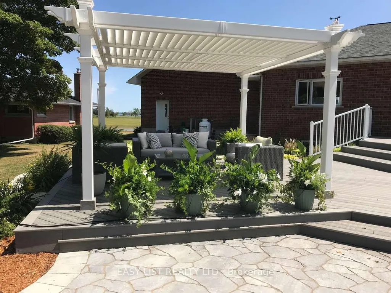
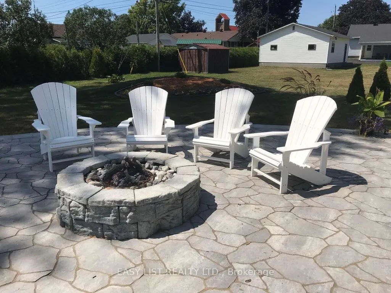
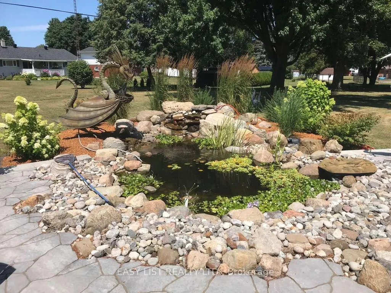
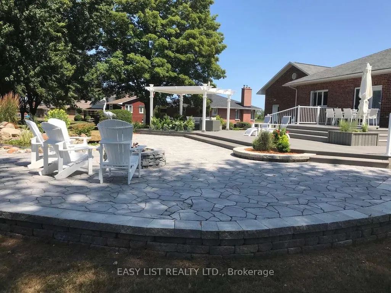
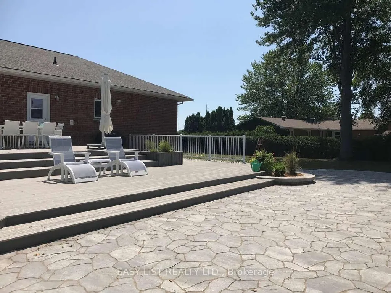
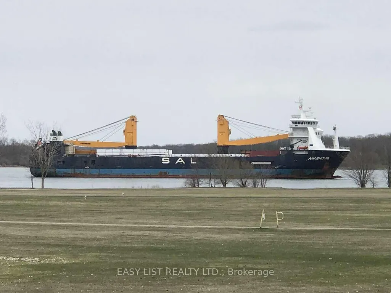
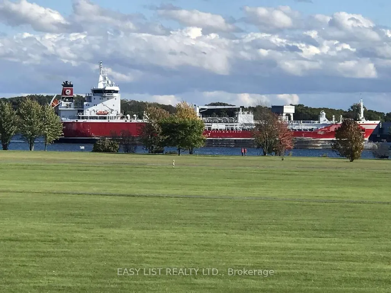
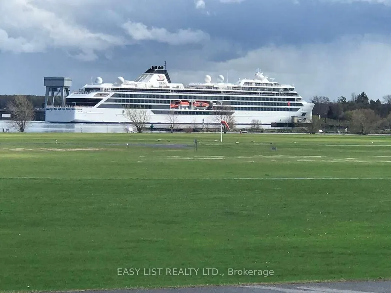
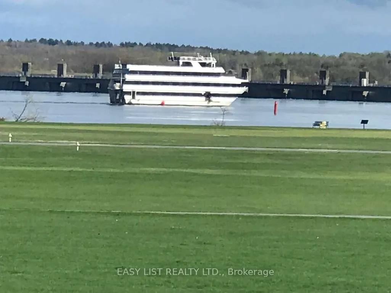
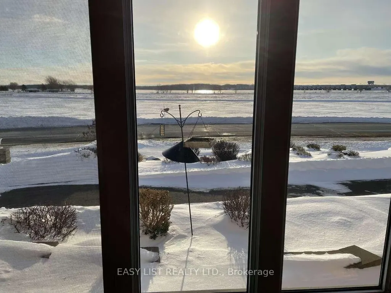
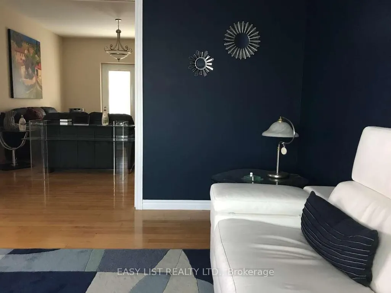
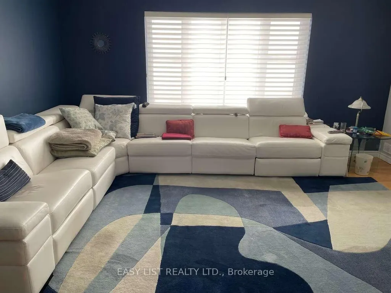
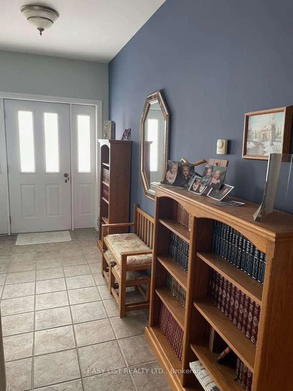
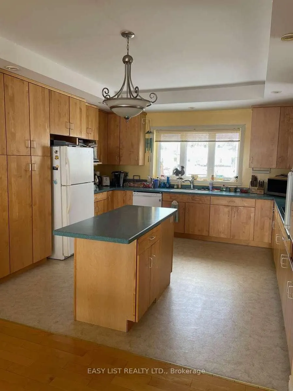
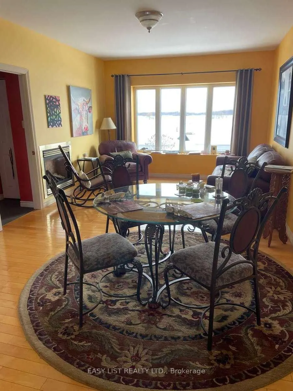
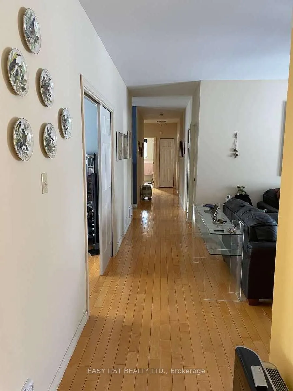
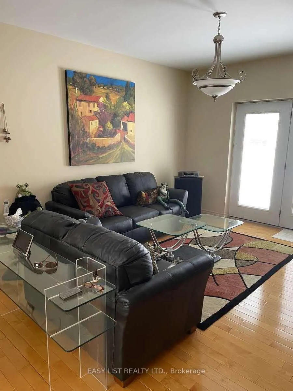
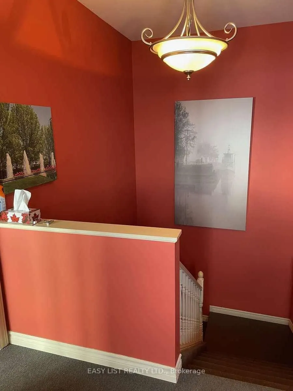
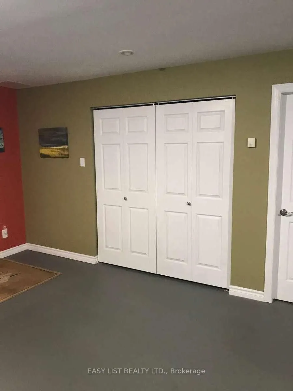
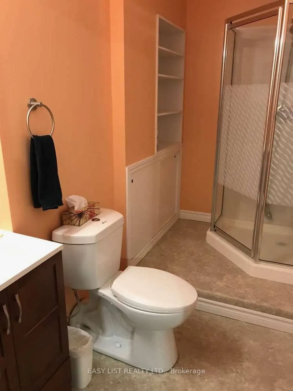
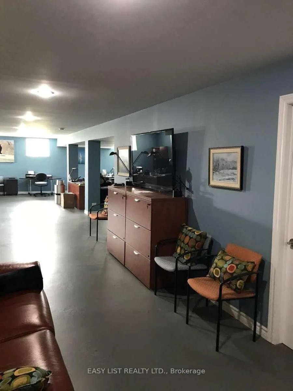
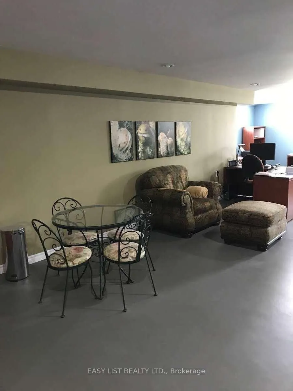
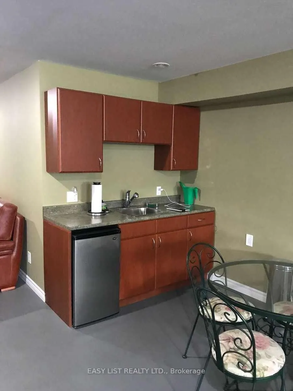
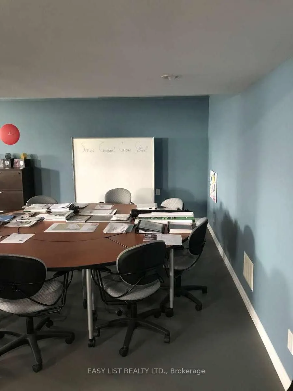
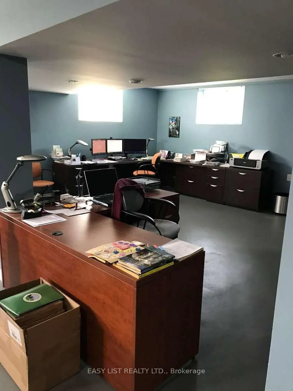
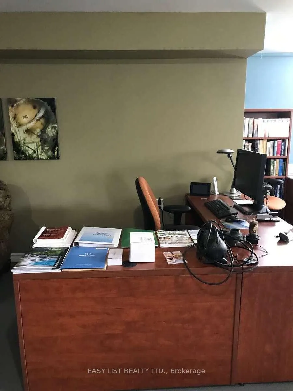
*** Visit the REALTOR website for further information about this Listing *** House features: Built in 2000. Fully wheel chair accessible. 2 front entrances - one separate leading to lower level 2,000 sq ft home office with kitchenette and 3-piece bath. Paved Crescent driveway. Large finished attached 2-car garage equipped for EVs. Noise insulated 8' ceiling lower level. Radon gas exhaust system. Full ICF construction: R-32 walls. Newer roof and windows 10-yrs old. Top level - hard wood throughout living rooms areas, hallways and bedrooms. Sound insulation between upper and lower level floor/ceiling. Main floor laundry room with door leading to large deck. In-floor heating - full lower level, all non hardwood areas main level. Property features: Very quiet and stable neighborhood. Large lot 160' X 180'. Outdoor wheelchair ramp from front entrance. Mature landscaping. Extensive paving stones patio around deck and fish pound. Large composite 2-tier deck. Underground 4-zone drip irrigation system. Permacon front and back flowerbeds, patio/walkway and retaining walls. 15Kw Generac generator. Pergola. Gas outlet for BBQ off deck and fire pit. Amenities: Grand view of the magnificent St-Laurence River facing the USA. Large municipal park maintained year-round with paved pedestrian-cyclist trail. Beautiful, supervised beach with picnic area and change rooms. Walking distance to 1st Ontarian lock. Full small craft landing strip with terminal and plane hangars. Marina with houseboats. Tennis courts facilities. Lawn bowling facilities. Campground. 18-hole golf course with clubhouse, restaurant and patio. High school, primary school, medical clinic, dental clinic, chiropractor. French immersion programme. Strip mall with grocery store, pharmacy, LCBO, bank and restaurants. Location: 3.5 hrs from Toronto. 1.5 hrs from Montréal. 1 hr from Ottawa. 20 minutes to the USA (Johnston Bridge).
| Price History | |
|---|---|
| 2/1/2026 | Listed $1,450,000 |
| 5/21/2026 | 7$1,350,000 |
General Features
| Sewer | Sewer |
|---|---|
| Cooling | Central Air |
| Roof | Asphalt Shingle |
| Architectural Style | Bungalow |
| Pool Features | None |
| Security Features | Alarm System,Carbon Monoxide Detectors,Heat Detector,Smoke Detector |
| Construction Materials | Brick,Insulbrick |
| Waterview | Direct |
| View | Beach,Golf Course,Marina,Panoramic,River |
| Heater Type | Forced Air |
| Parking Spaces | 6 |
| Topography | Dry,Level |
| Property Subtype | Detached |
| Tax Year | 2025 |
| Lot Depth | 169.0 |
| PropertyFeatures | Beach,Electric Car Charger,Golf,Lake/Pond,Marina,Waterfront |
| Waterfront Features | Beach Front,Boat Launch,Boat Slip,Boathouse,Dock,Marina Services |
| Accessibility | 32 Inch Min Doors,60 Inch Turn Radius,Bath Grab Bars,Hallway Width 42 Inches or More,Hard/Low Nap Floors,Level Entrance,Level Within Dwelling,Lever Door Handles,Low Cabinetry,Neighbourhood With Curb |
| County | Stormont,Dundas and Glengarry |
| New Construction | No |
| Property Type | Residential Freehold |
| Attached Garage | No |
| Facing Direction | South |
| Garage Y/N | Yes |
| Status | Price Change |
| Directions | County 2 Rd to Carman Rd to Elizabeth Dr S |
| City | South Dundas |
| Body of Water | St. Lawrence River |
| Disclosures | Easement |
| Senior Community Y/N | No |
| Lot Size Units | Feet |
| Property Attached Y/N | No |
| Tax Annual Amount | 6200.0 |
| Standard Status | Active |
| Occupancy Type | Owner |
| Legal Description | LT 260 PL 39; S/T DRB2865E; SOUTH DUNDAS |
Interior Features
| Interior Amenities | Air Exchanger,Auto Garage Door Remote,Built-In Oven,Carpet Free,Central Vacuum,Countertop Range,ERV/HRV,On Demand Water Heater,Primary Bedroom - Main Floor,Propane Tank,Separate Hydro Meter,Storage,S |
|---|---|
| Basement | Finished,Full |
| Fireplace Features | Family Room,Natural Gas |
| Heat Source | Gas |
| Basement (Y/N) | No |
| Air Conditioning Y/N | No |
| Heating Y/N | No |
| Fireplace Y/N | Yes |
| Total Bedrooms | 3 |
| Elevator? | No |
| Total Baths | 4 |
| Bedrooms | 3 |
| Living Area Range | 2500-3000 |
Exterior Features
| Exterior Amenities | Built-In-BBQ,Deck,Landscape Lighting,Landscaped,Lawn Sprinkler System,Patio,Paved Yard,Porch,Private Pond |
|---|---|
| Waterfront | Indirect |
| Parking Features | Circular Drive |
| Total Parking | 8.0 |
| Garage Type | Attached |
| Foundation Details | Insulated Concrete Form |
| Spa | No |
| Waterfront Y/N | No |
| Covered Spaces | 2.0 |
Amenities
- Foreclosure
- Views
- Short Sale
- New Construction
- Adult 55+
- Lease To Own
- No Strata Fees
- Furnished
- Primary On Main
- Air Conditioning
- Seller Finance
- Green
- Fixer Upper
- Horse
- Golf
- Fireplace
- Deck
- Garage
- Basement
- Pool
Property vs Single Family Average in K0E 1K0
Price
Taxes
Visits

 All information deemed reliable but not guaranteed. All properties are subject to prior sale, change or withdrawal. Neither listing broker(s) or information provider(s) shall be responsible for any typographical errors, misinformation, misprints and shall be held totally harmless. Listing(s) information is provided for consumer's personal, non-commercial use and may not be used for any purpose other than to identify prospective properties consumers may be interested in purchasing. The data relating