
Address
107 New Circle Place, Iroquois Falls, ON
Price
$ 365,000
Property Attributes
- ID#T13432098
- TypeSingle Family
- Listing Status Active
- MunicipalityIroquois Falls
- CityIroquois Falls
- AreaIroquois Falls
- NeighbourhoodIroquois Falls
- Postal CodeP0K 1E0
- StyleBungalow
- Price$ 365,000
- Bedrooms2+3


- Bathrooms2
- Half Bathrooms0
Data Source:
Canadian Real Estate Association (CREA)
Property Description
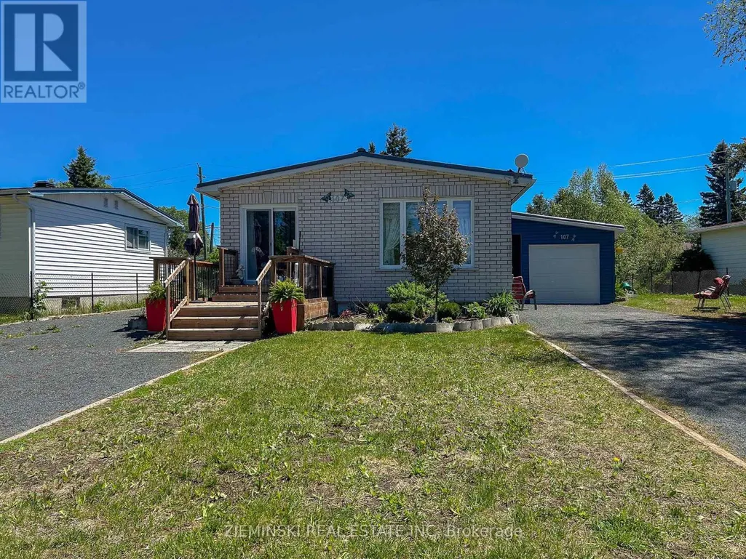



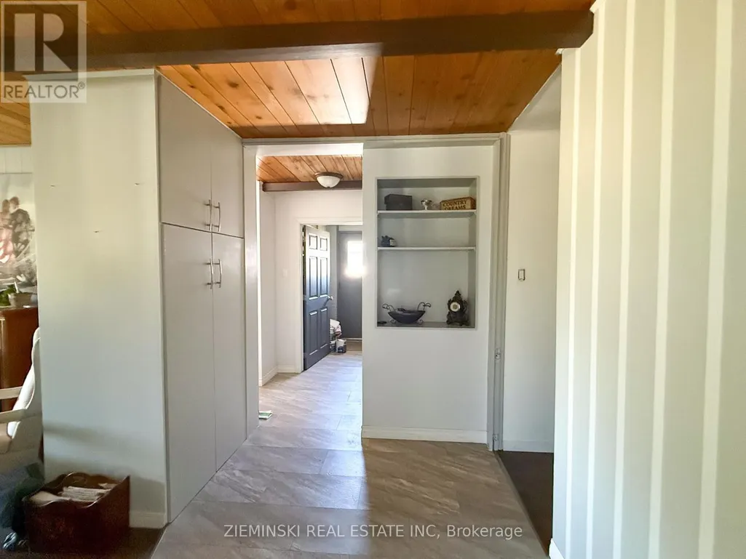





























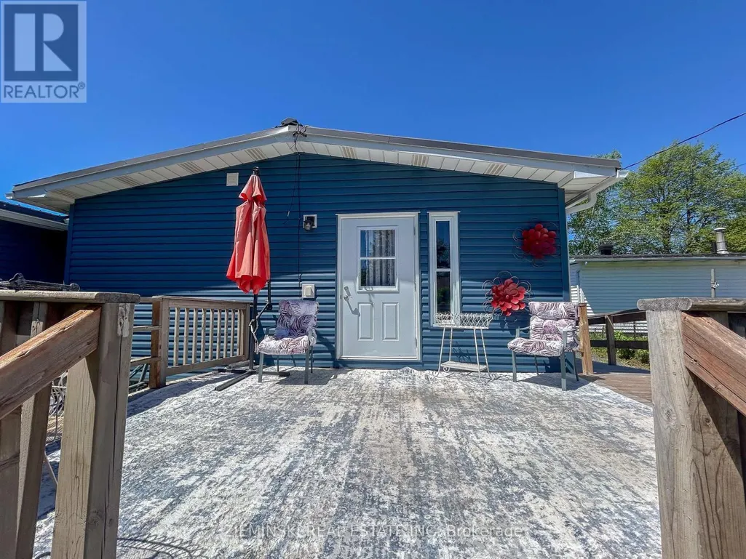
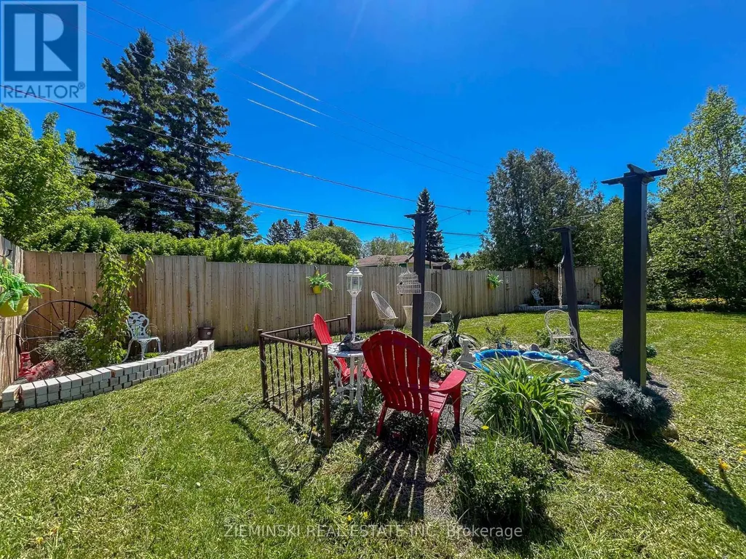
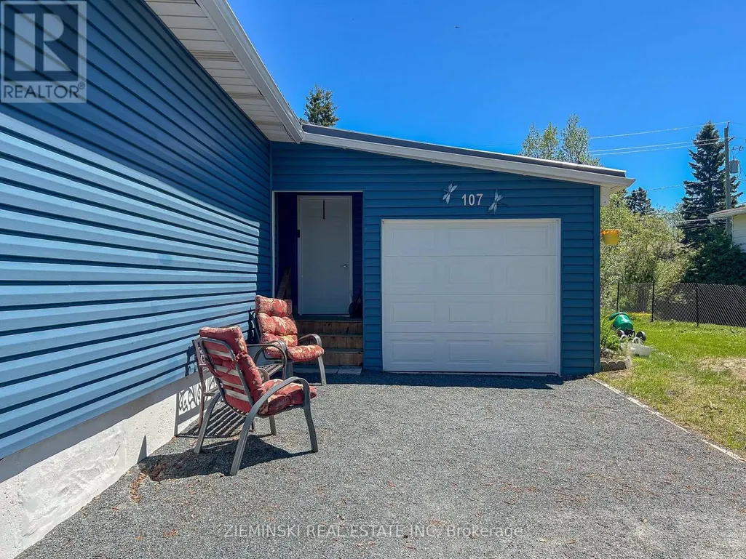
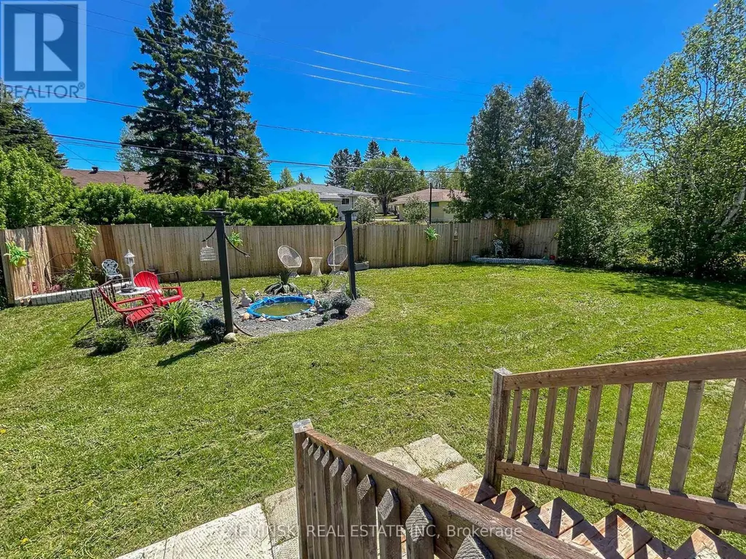
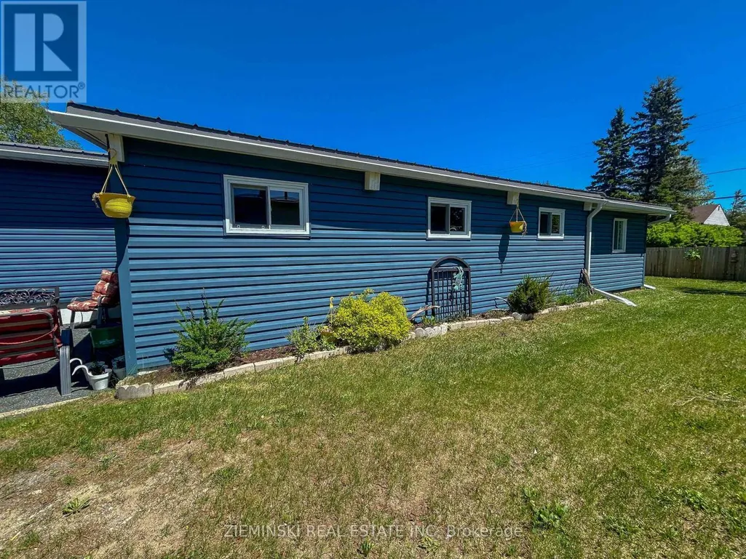
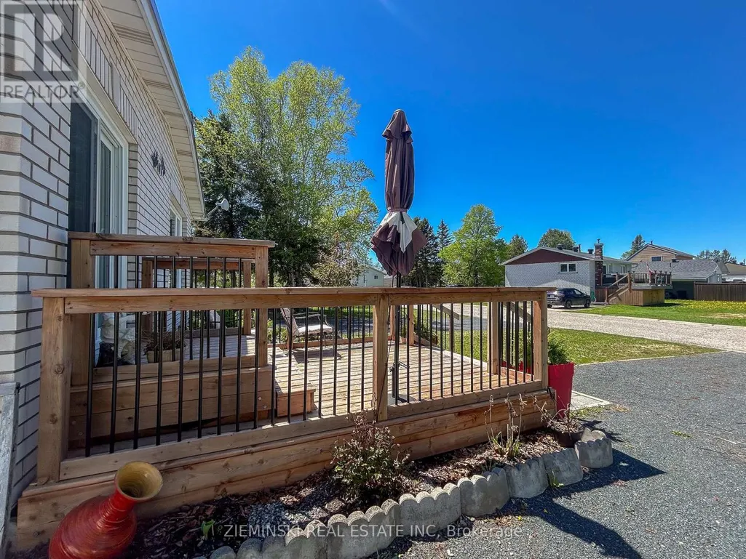
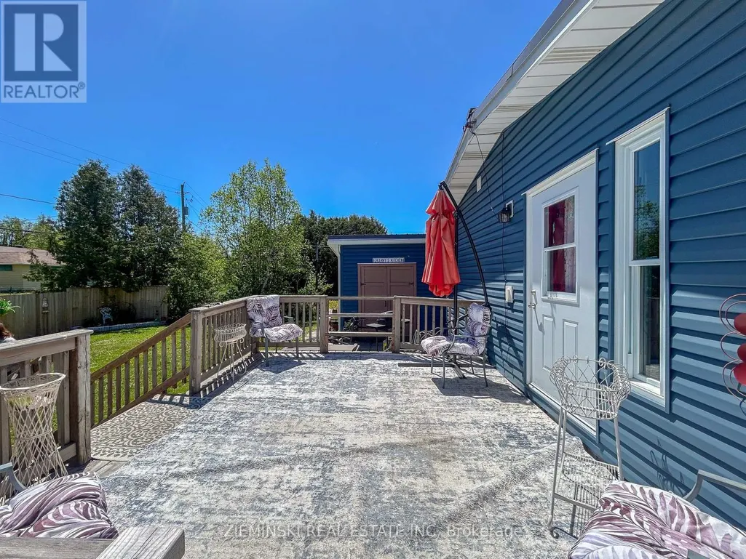
Welcome to this beautifully updated brick front bungalow, offering comfort, and functionality. Situated on landscaped lot, this property features two driveways, and inviting front and back yards perfect for relaxing or entertaining. Step inside to warm wood ceilings and a bright living and dining area, with patio doors leading from the dining room to the front deck. The main floor offers a functional kitchen, a spacious 4-piece bathroom complete with a separate shower and walk-in tub, and a generous primary bedroom with direct access to the rear deck. The primary bedroom also includes a walk-through closet, with convenient access to the laundry room, and a cheater ensuite to the main bathroom.The finished basement provides plenty of additional living space, including a living room highlighted by a stunning floor-to-ceiling built-in bookcase and cozy fireplace. You'll also find a second bathroom, an office area, 3 additional bedrooms, a common area , and an unfinished utility room with potential for further development. Completing the property is a semi-attached garage connected to the back shed, giving you plenty of storage and workspace options. This move-in-ready home offers a well layed out living space both inside and out-perfect for families, or anyone seeking comfortable living with room to grow. (id:7434)
General Features
| Property Type | Single Family |
|---|---|
| Zoning Description | R1 |
| CommunityName | Iroquois Falls |
| Building Age | 51 to 99 years |
| Building Appliances | Dryer, Washer |
| Building Architectural Style | Bungalow |
| Building Cooling Type | None |
| Location Description | Cross Streets: Elm Street & Reynolds Street. ** Directions: Turn onto New Circle Place from Anson Drive. |
| Parking Space Total | 5 |
| Foundation Type | Poured Concrete |
| Building Type | House |
| Ownership Type | Freehold |
| Building.StoriesTotal | 1 |
Interior Features
| Building Fireplace Present | True |
|---|---|
| Building Fireplace Total | 1 |
| Building Heating Type | Forced air |
| Building Heating Fuel | Natural gas |
| Basement Development | Finished |
| Basement Type | N/A (Finished) |
| Construction Style Attachment | Detached |
| Living Area Range | 1100 |
| Bedrooms | 2+3 |
Exterior Features
| Structure | Deck |
|---|---|
| Sewer | Sanitary sewer |
| Exterior Finish | Vinyl siding, Brick Facing |
Room Details
| Room | Dimensions | Level | Flooring | Details |
|---|---|---|---|---|
| Bathroom | 3.503 m x 2.37 m | Main level | 2.37 m | |
| Bedroom | 3.721 m x 2.401 m | Main level | 2.401 m | |
| Bedroom 2 | 4.378 m x 2.749 m | Basement | 2.749 m | |
| Bedroom 3 | 2.653 m x 1.572 m | Basement | 1.572 m | |
| Dining room | 3.597 m x 2.483 m | Main level | 2.483 m | |
| Kitchen | 3.474 m x 2.974 m | Main level | 2.974 m | |
| Laundry room | 2.99 m x 2.436 m | Main level | 2.436 m | |
| Living room | 6.313 m x 3.485 m | Main level | 3.485 m | |
| Primary Bedroom | 3.959 m x 3.482 m | Main level | 3.482 m | |
| Utility room | 4.268 m x 2.964 m | Basement | 2.964 m |
Amenities
- Views
- New Construction
- Adult 55+
- Lease To Own
- No Strata Fees
- Furnished
- Primary On Main
- Air Conditioning
- Seller Finance
- Green
- Fixer Upper
- Horse
- Golf
- Fireplace
- Deck
- Garage
- Basement
- Pool

Property vs Single Family Average in P0K 1E0
Price

 All information deemed reliable but not guaranteed. All properties are subject to prior sale, change or withdrawal. Neither listing broker(s) or information provider(s) shall be responsible for any typographical errors, misinformation, misprints and shall be held totally harmless. Listing(s) information is provided for consumer's personal, non-commercial use and may not be used for any purpose other than to identify prospective properties consumers may be interested in purchasing. The data relating