
Open House Sun, Sep 20th 02:00 PM - 04:00 PM
Address
41 Bancroft Crescent, Whitby (Williamsburg), ON
Price
$ 1,199,900
Open House Sun, Sep 20th 02:00 PM - 04:00 PM
Property Attributes
- ID#E13800760
- TypeSingle Family
- Listing Status Active
- MunicipalityWhitby (Williamsburg)
- CityWhitby (Williamsburg)
- AreaWilliamsburg
- NeighbourhoodWilliamsburg
- Postal CodeL1R 2J4
- Style
- Price$ 1,199,900
- Bedrooms4
- Bathrooms2
- Half Bathrooms1
Data Source:
Canadian Real Estate Association (CREA)
Property Description
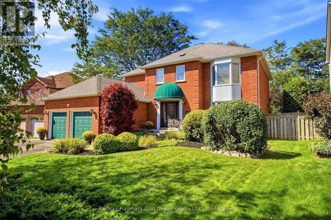
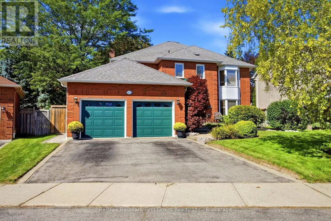
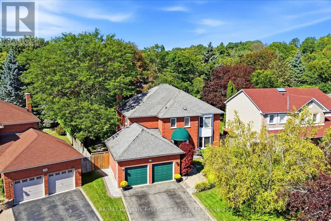
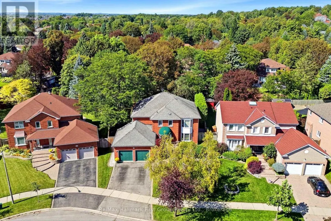
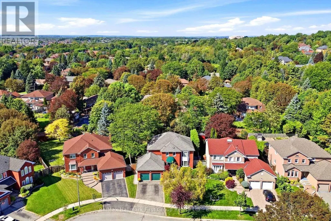
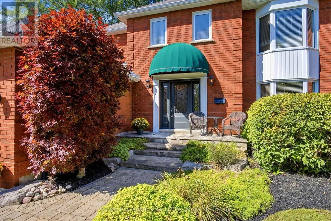
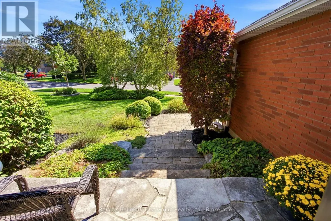
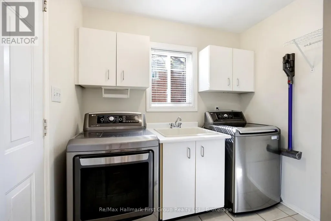
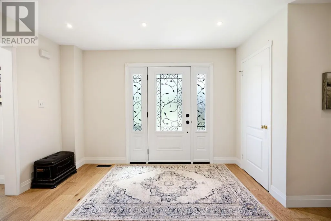
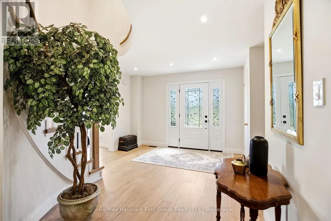
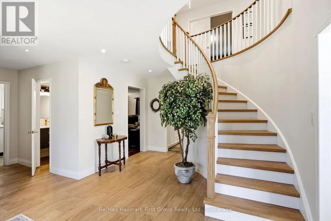
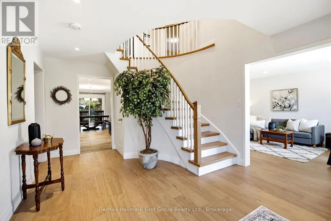
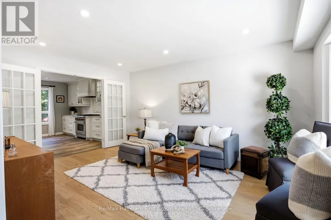
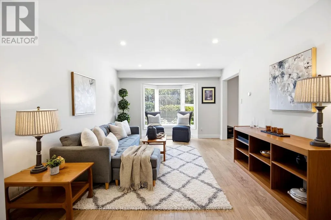
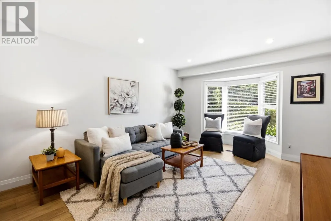
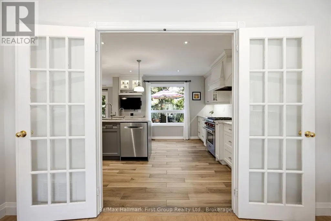
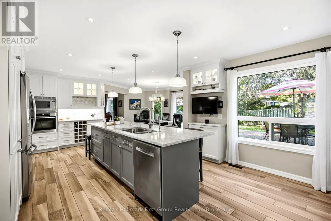
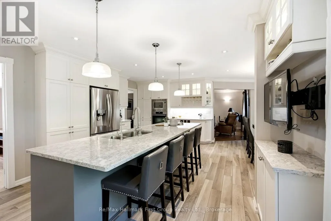
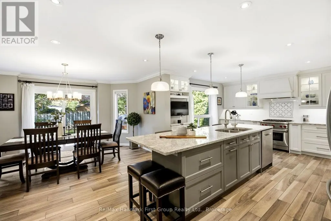
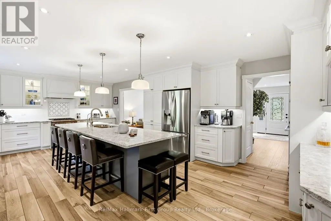
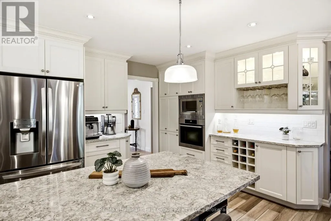
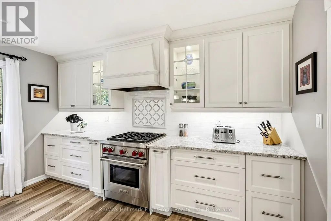
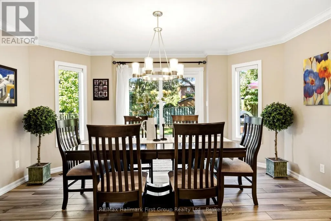
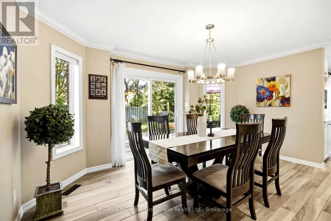
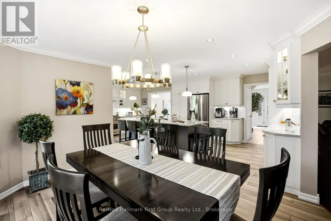
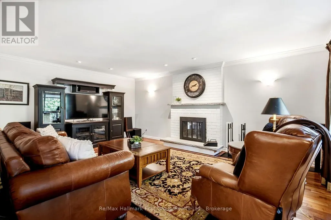
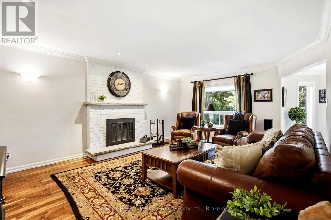
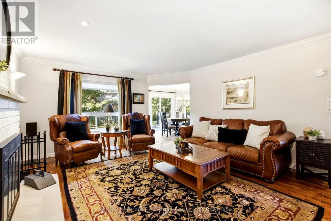
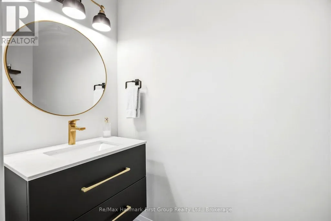
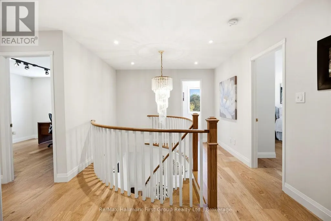
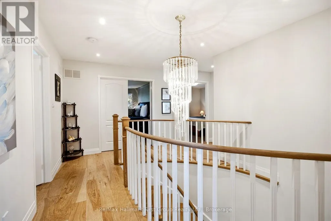
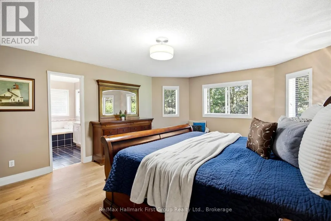
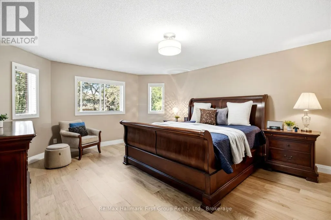
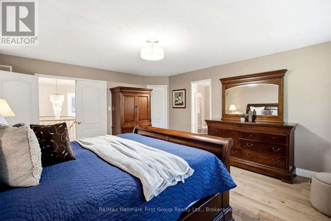
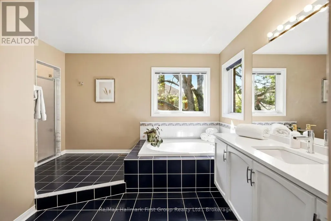
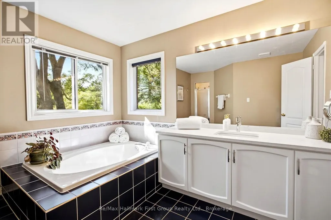
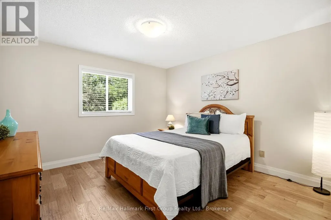
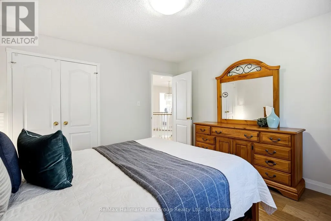
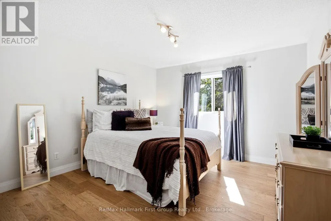
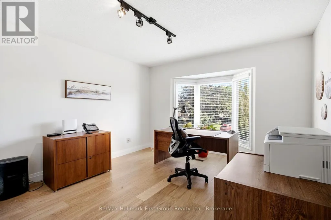
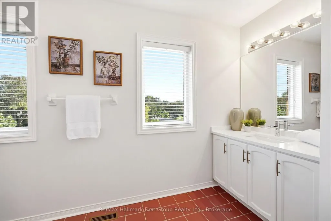
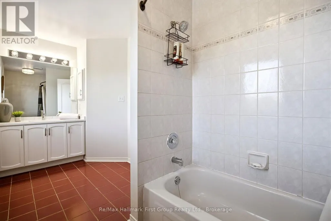
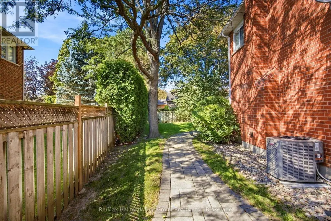
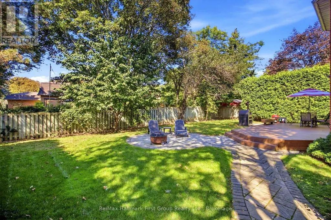
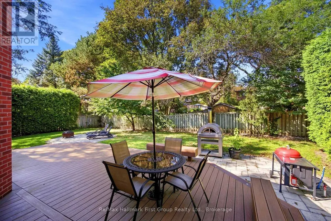
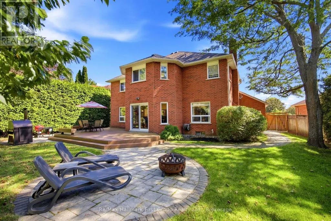
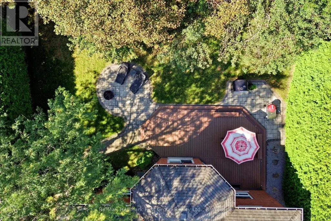
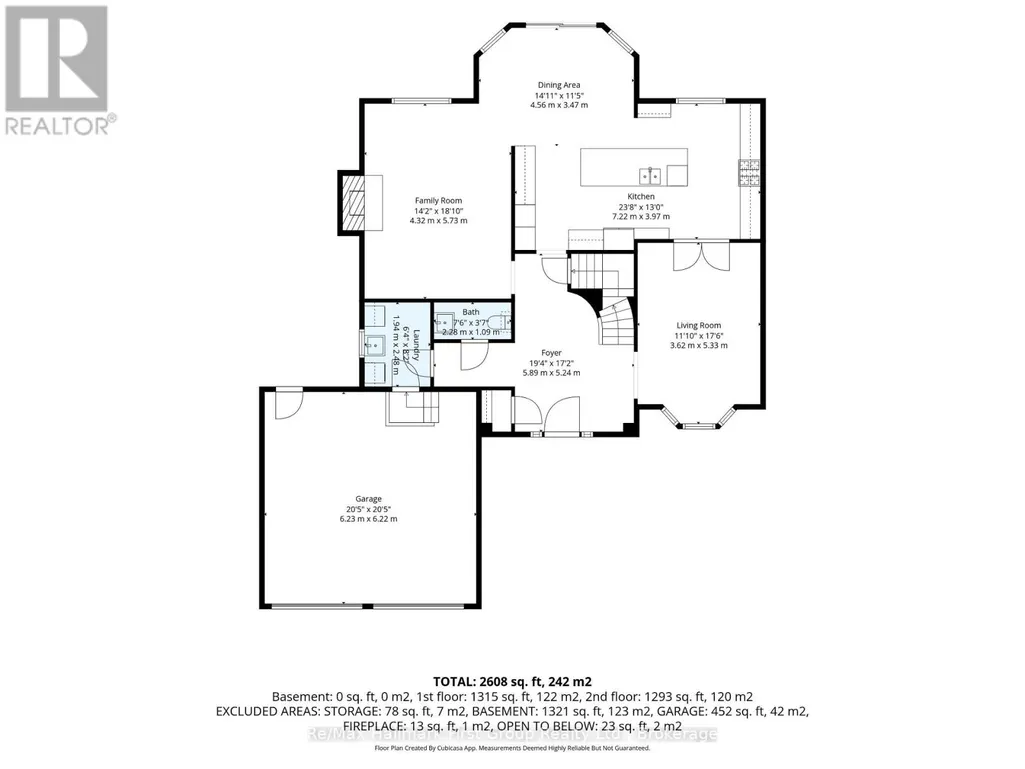
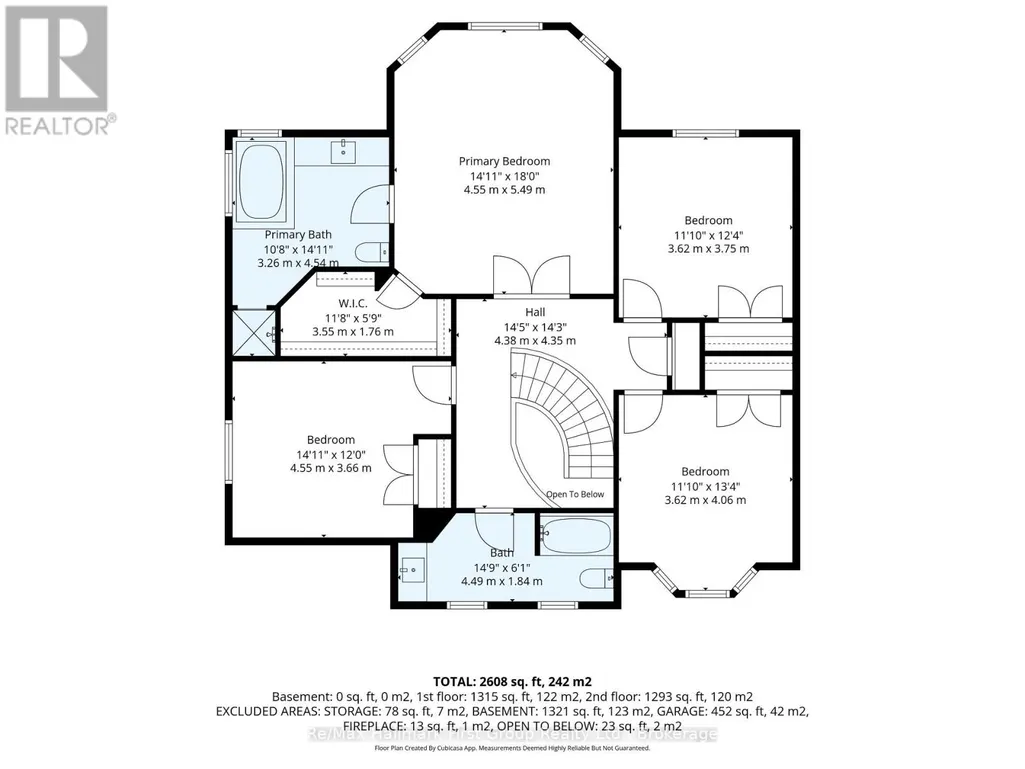
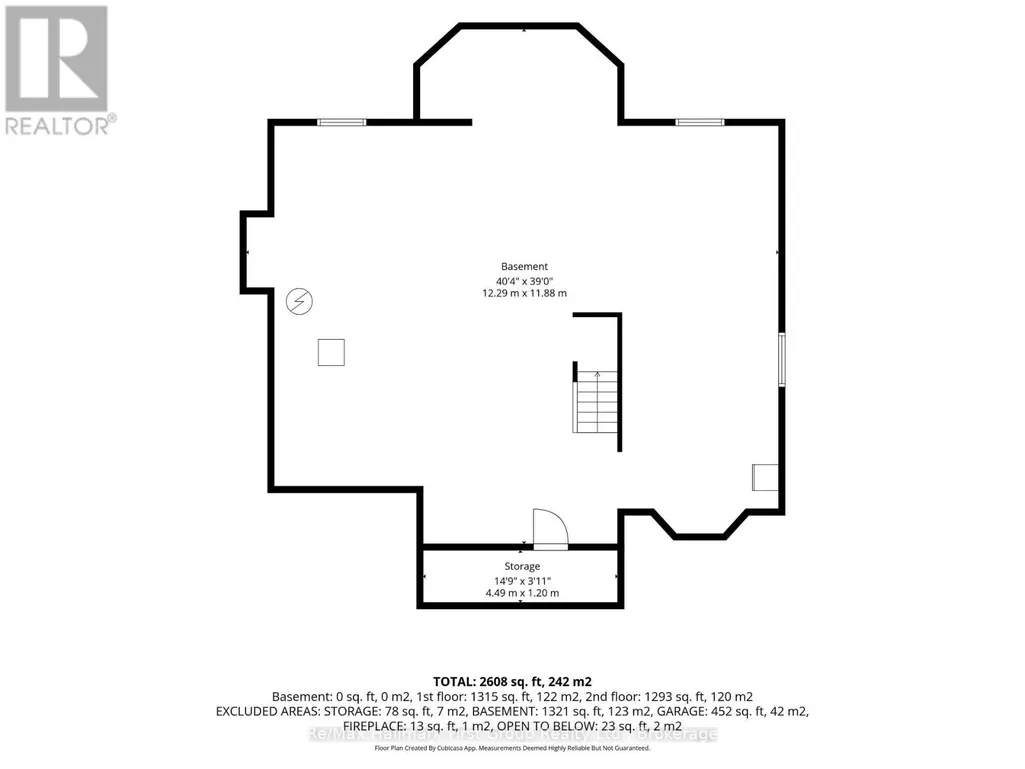
Stunning classic all-brick executive home situated on a premium oversized pie-shaped lot on a quiet, family-friendly crescent in a sought-after Whitby neighbourhood. Ideally located near top-rated schools, including All Saints and Donald A. Wilson, recreation centre, parks, shopping, restaurants, charming Downtown Whitby and convenient access to Highways 401, 412 & 407. An interlocking stone walkway welcomes you to the inviting covered entrance and spacious foyer, highlighted by a beautiful updated solid wood staircase to the second floor. Separate living room with bay window and double French doors to kitchen. At the heart of the home is the impressive renovated chef-inspired kitchen, thoughtfully redesigned by combining the original kitchen and dining room to create an exceptional space for everyday living and entertaining. Featuring classic white cabinetry, quartz countertops, breakfast bar, pot lighting, built-in stainless steel appliances and a premium Wolf gas range. The bright greenhouse-style eating area offers an abundance of natural light and a walk-out to the party-sized low maintenance composite deck, patio and fully fenced backyard-perfect for summer entertaining. Relax in the inviting family room with wood-burning fireplace. Convenient main-floor laundry and direct interior access to the garage. Upstairs, the spacious primary retreat features double door entry, a walk-in closet and 5-piece ensuite, complemented by three generously sized secondary bedrooms and bathrooms with refreshed vanities. Hardwood and ceramic flooring throughout. The unspoiled full basement provides outstanding potential to create additional living, recreation or entertaining space. A beautifully maintained home offering generous principal rooms, a fabulous lot and an exceptional opportunity in one of Whitby's most desirable established neighbourhoods. (id:7434)
General Features
| Features | Level lot, Flat site, Dry, Level, Carpet Free |
|---|---|
| Community Features | Community Centre |
| Property Type | Single Family |
| Zoning Description | Residential |
| CommunityName | Williamsburg |
| Amenities | Park, Place of Worship, Schools |
| Building Age | 31 to 50 years |
| Building Amenities | Fireplace(s) |
| Building Appliances | Garage door opener remote(s), Oven - Built-In, Water Heater, Water purifier, Dishwasher, Dryer, Garage door opener, Microwave, Oven, Range, Washer, Window Coverings, Refrigerator |
| Building Cooling Type | Central air conditioning |
| Location Description | Cross Streets: Rossland Rd. W. & Sato St. ** Directions: Rossland Rd. W., N. on Sato St., & W. on Bancroft Cres. |
| Parking Space Total | 4 |
| Foundation Type | Concrete |
| Building Type | House |
| Ownership Type | Freehold |
| Building.StoriesTotal | 2 |
Interior Features
| Building Fireplace Present | True |
|---|---|
| Building Fireplace Total | 1 |
| Building Heating Type | Forced air |
| Building Heating Fuel | Natural gas |
| Basement Development | Unfinished |
| Basement Type | Full (Unfinished) |
| Construction Style Attachment | Detached |
| Flooring Type | Hardwood, Ceramic |
| Living Area Range | 2500 |
| Bedrooms | 4 |
Exterior Features
| Structure | Deck, Patio(s), Porch |
|---|---|
| ViewType | City view |
| Land Amenities | Park, Place of Worship, Schools |
| Landscape Features | Landscaped, Lawn sprinkler |
| Sewer | Sanitary sewer |
| Exterior Finish | Brick |
| Fence Type | Fenced yard |
Room Details
| Room | Dimensions | Level | Flooring | Details |
|---|---|---|---|---|
| Bedroom 2 | 3.75 m x 3.62 m | Second level | 3.62 m | |
| Bedroom 3 | 4.06 m x 3.62 m | Second level | 3.62 m | |
| Bedroom 4 | 4.55 m x 3.66 m | Second level | 3.66 m | |
| Dining room | 4.56 m x 3.47 m | Ground level | 3.47 m | |
| Family room | 5.73 m x 4.32 m | Ground level | 4.32 m | |
| Kitchen | 7.22 m x 3.97 m | Ground level | 3.97 m | |
| Living room | 5.33 m x 3.62 m | Ground level | 3.62 m | |
| Primary Bedroom | 5.49 m x 4.55 m | Second level | 4.55 m |
Amenities
- Views
- New Construction
- Adult 55+
- Lease To Own
- No Strata Fees
- Furnished
- Primary On Main
- Air Conditioning
- Seller Finance
- Green
- Fixer Upper
- Horse
- Golf
- Fireplace
- Deck
- Garage
- Basement
- Pool

Property vs Single Family Average in L1R 2J4
Price
In The Neighbourhood
Just Listed
Whitby (Williamsburg)
$ 1,499,000
- Type
- Single Family
- Rooms
- 5 Beds + 3.5 Baths
RE/MAX Rouge River Realty Ltd.
Just Listed
Whitby (Williamsburg)
$ 1,379,900
- Type
- Single Family
- Rooms
- 4 Beds + 3.5 Baths
Re/Max Hallmark First Group Realty Ltd.
Open House
Whitby (Williamsburg)
$ 1,179,000
- Type
- Single Family
- Rooms
- 4 Beds + 3.5 Baths
RE/MAX ROUGE RIVER REALTY LTD.
Open House
Whitby (Williamsburg)
$ 1,340,000
- Type
- Single Family
- Rooms
- 4 Beds + 3 Baths
RE/MAX Rouge River Realty Ltd.
Whitby (Williamsburg)
$ 1,059,000
- Type
- Single Family
- Rooms
- 4 Beds + 2.5 Baths
RE/MAX IMPERIAL REALTY INC.
Whitby (Williamsburg)
$ 3,850
- Type
- Single Family
- Rooms
- 4 Beds + 2.5 Baths
HOMELIFE/MIRACLE REALTY LTD
Whitby (Williamsburg)
$ 1,549,900
- Type
- Single Family
- Rooms
- 5 Beds + 3.5 Baths
RE/MAX Rouge River Realty Ltd.
Open House
Whitby (Williamsburg)
$ 769,000
- Type
- Single Family
- Rooms
- 4 Beds + 2.5 Baths
CENTURY 21 REGAL REALTY INC.
Open House
Whitby (Williamsburg)
$ 729,900
- Type
- Single Family
- Rooms
- 2 Beds + 2 Baths
SUTTON GROUP-HERITAGE REALTY INC.
Whitby (Williamsburg)
$ 1,750
- Type
- Single Family
- Rooms
- 2 Beds + 1 Baths
DAN PLOWMAN TEAM REALTY INC.

 All information deemed reliable but not guaranteed. All properties are subject to prior sale, change or withdrawal. Neither listing broker(s) or information provider(s) shall be responsible for any typographical errors, misinformation, misprints and shall be held totally harmless. Listing(s) information is provided for consumer's personal, non-commercial use and may not be used for any purpose other than to identify prospective properties consumers may be interested in purchasing. The data relating